Executive Summary
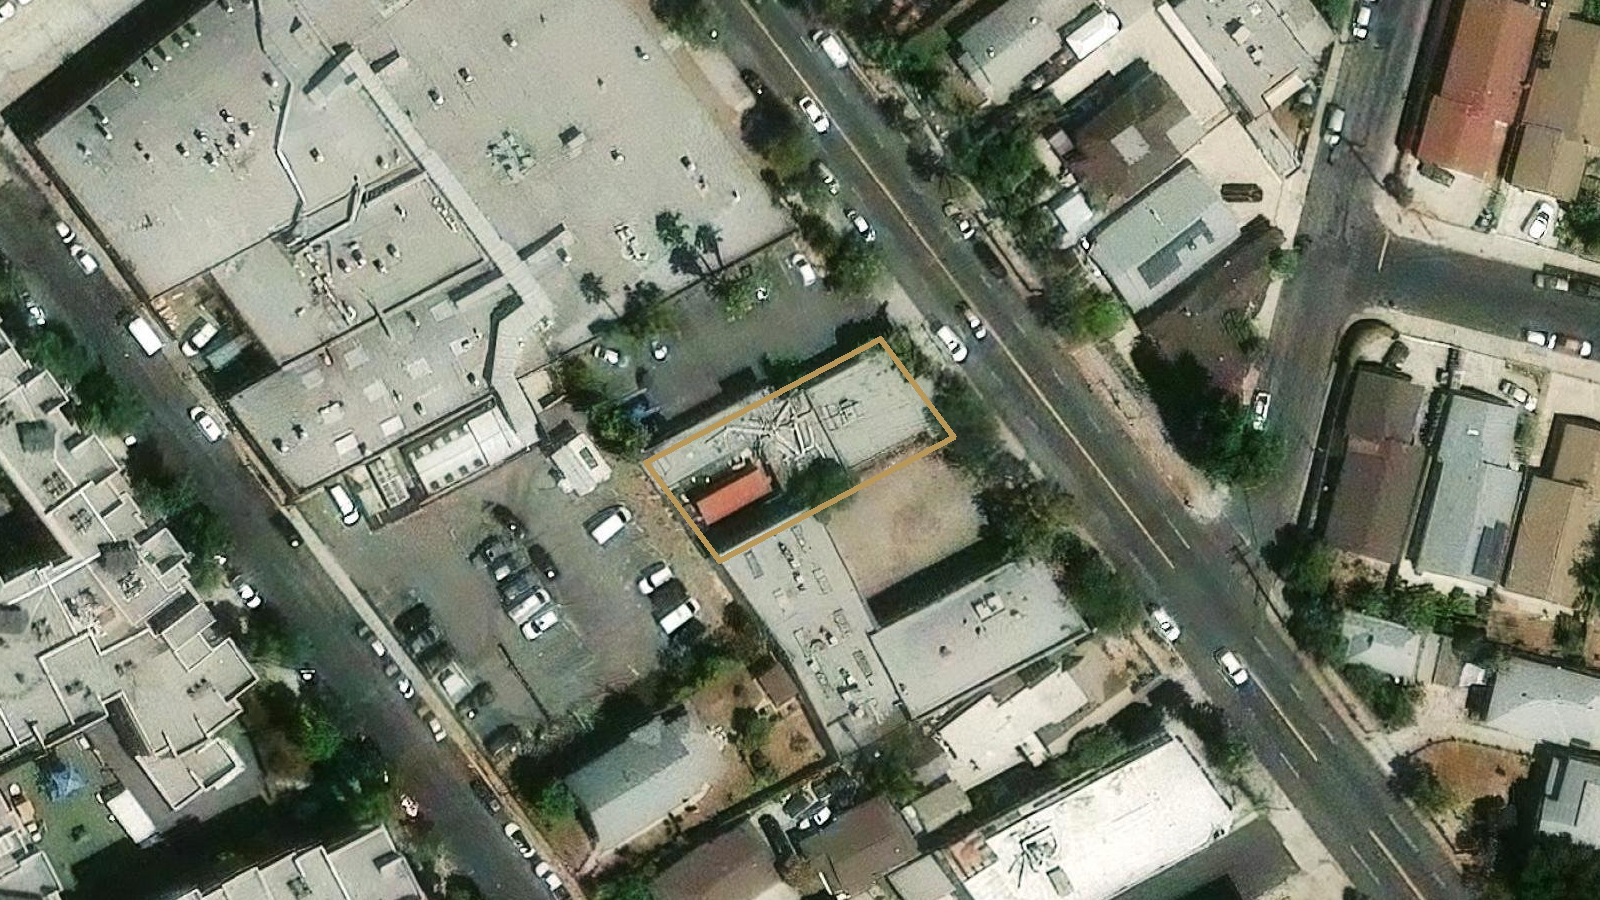
220 W Avenue 26 is a 5,314 SF lot on Avenue 26 in Lincoln Heights, improved with a one-story 3,381 SF building from 1937 that has served as a veterinary hospital. It is zoned UV(CA), the Urban Village zone of the Cornfield Arroyo Seco Specific Plan (CASP), which allows residential, commercial and light industrial uses in the same building, with no limit on unit count.
The site is about 0.2 miles from the Lincoln/Cypress station on the Metro L Line, in a Transit Priority Area and a federal Opportunity Zone. Our reading of the plan's maps gives it a maximum FAR of 3:1, about 15,900 SF of building, and heights up to a 60 ft average. A by-right mixed-use project of up to 15 units fits on the lot, and the plan's affordable housing bonus opens a larger building. Four 100% affordable projects have been approved or filed within a mile since 2024, so affordable developers, market-rate builders and owner-users of the existing building all make up the buyer pool.
Subject Property
Location
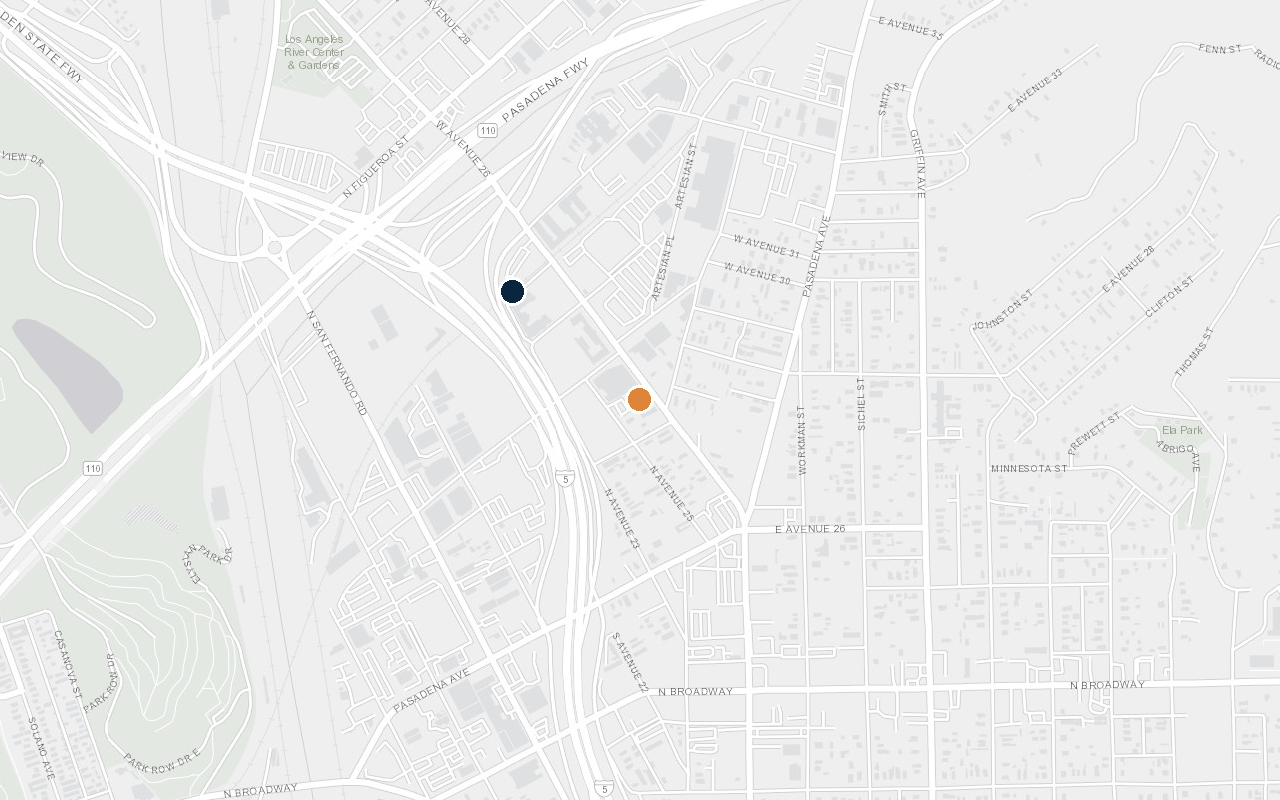
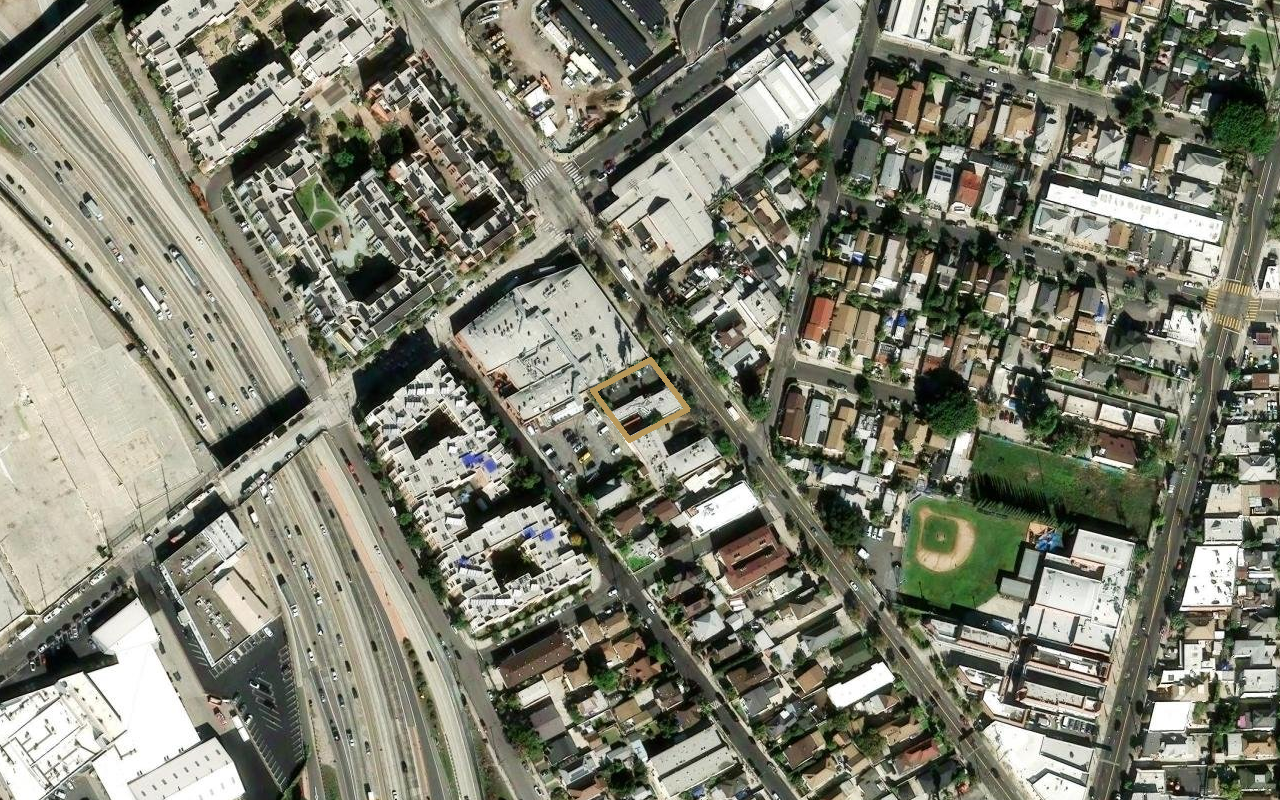
On the rail line. Lincoln/Cypress Station is about 0.2 miles away, which puts the site in a Transit Priority Area. The L Line runs to Chinatown and Union Station in a few stops.
A walkable block. The address scores 87 for walkability and 69 for transit (Walk Score).
A planned growth corridor. The CASP was adopted in 2013 to bring housing and jobs to the land around the Los Angeles State Historic Park and the Arroyo Seco, and its update, approved by the City Council in 2024, expands housing in the Urban Village zone.
What the Zoning Allows
The site is governed by the 2013 Cornfield Arroyo Seco Specific Plan, which ZIMAS still shows for this parcel. The Urban Village zone permits residential, commercial and light industrial uses together and sets building size by floor area rather than unit count.
| Standard | Urban Village (this site) |
|---|---|
| Maximum FAR | 3:1 per the plan's FAR map (about 15,942 SF on 5,314 SF) |
| Base FAR by project size | 3:1 for 15 units or fewer; 1.5:1 above 15 units unless residential is 75% or less of floor area, or the project uses the affordable housing bonus |
| Residential share | Up to 90% of floor area (about 14,348 SF); affordable incentives raise it to 95%, then 100% |
| Unit count | No density limit in the plan |
| Affordable housing bonus | Up to 3.375:1 where the map maximum is 3:1 (about 17,935 SF), plus 15 ft of height |
| Height | At least 25 ft; maximum average of 60 ft per the plan's height map |
Development Pathways
Four ways a buyer can use the site, from keeping the building to a 100% affordable project. Floor areas are planning-level estimates on 5,314 SF, to be confirmed by the buyer's architect and land-use counsel.
- About 15,900 SF of building: up to about 14,300 SF of housing over at least about 1,600 SF of commercial space.
- No unit cap, so unit size sets the count up to 15.
- Approved under the specific plan without a density bonus application.
- The plan's affordable housing bonus lifts FAR to 3.375:1, about 17,900 SF.
- Residential can reach 95% to 100% of the floor area, with 15 ft more height.
- Mostly market-rate units with an affordable set-aside.
- Four 100% affordable projects within a mile have been approved or filed since 2024.
- Transit Priority Area and Opportunity Zone location.
- Eligibility of this parcel for the City's ED 1 track (Hybrid Industrial General Plan) is to be confirmed.
- An operating veterinary or medical user, or another commercial use the zone allows.
- No demolition or entitlement timeline.
- Holds the land for a future project.
Buyer Pool: Affordable Projects Nearby
100% affordable projects filed under the City's Executive Directive 1 (ED 1) within about a mile of the site:
| Address | Units | Status | Distance |
|---|---|---|---|
| 2119 N Broadway | Pending | Filed 10/22/2025 | 0.36 mi |
| 343 S Avenue 20 | 46 | Approved 06/17/2024 | 0.64 mi |
| 3526 N Arroyo Seco Ave | 77 | Approved 04/02/2025 | 0.68 mi |
| 1931 N Workman St | 90 to 137 | Filed | 0.85 mi |
City of Los Angeles ED 1 case data; distances are straight-line from the site.
Pricing Recommendation
We are pulling closed and active land sales within about 1.5 miles from the MLS and public records, and will add them here with our recommended price and expected trading range. The price will reflect the by-right floor area (Pathway A), the bonus building available under Pathway B, and the depth of the affordable-developer buyer pool.
Two facts from you will sharpen the number: whether the building is occupied and on what lease terms, and the price you have in mind.
Marketing Reach
Every LAAA Team exclusive listing is syndicated across 10 listing platforms, backed by direct outreach to our database of multifamily developers, affordable housing sponsors, tax-credit developers and owner-users.
Also Marketed by the LAAA Team
The LAAA Team is currently marketing 8 land and development-site listings across Southern California. Each card links to the full offering at www.laaa.com.
Active laaa.com land listings as of November 2, 2026, excluding properties in escrow.
Your Marcus & Millichap Team




The LAAA Team